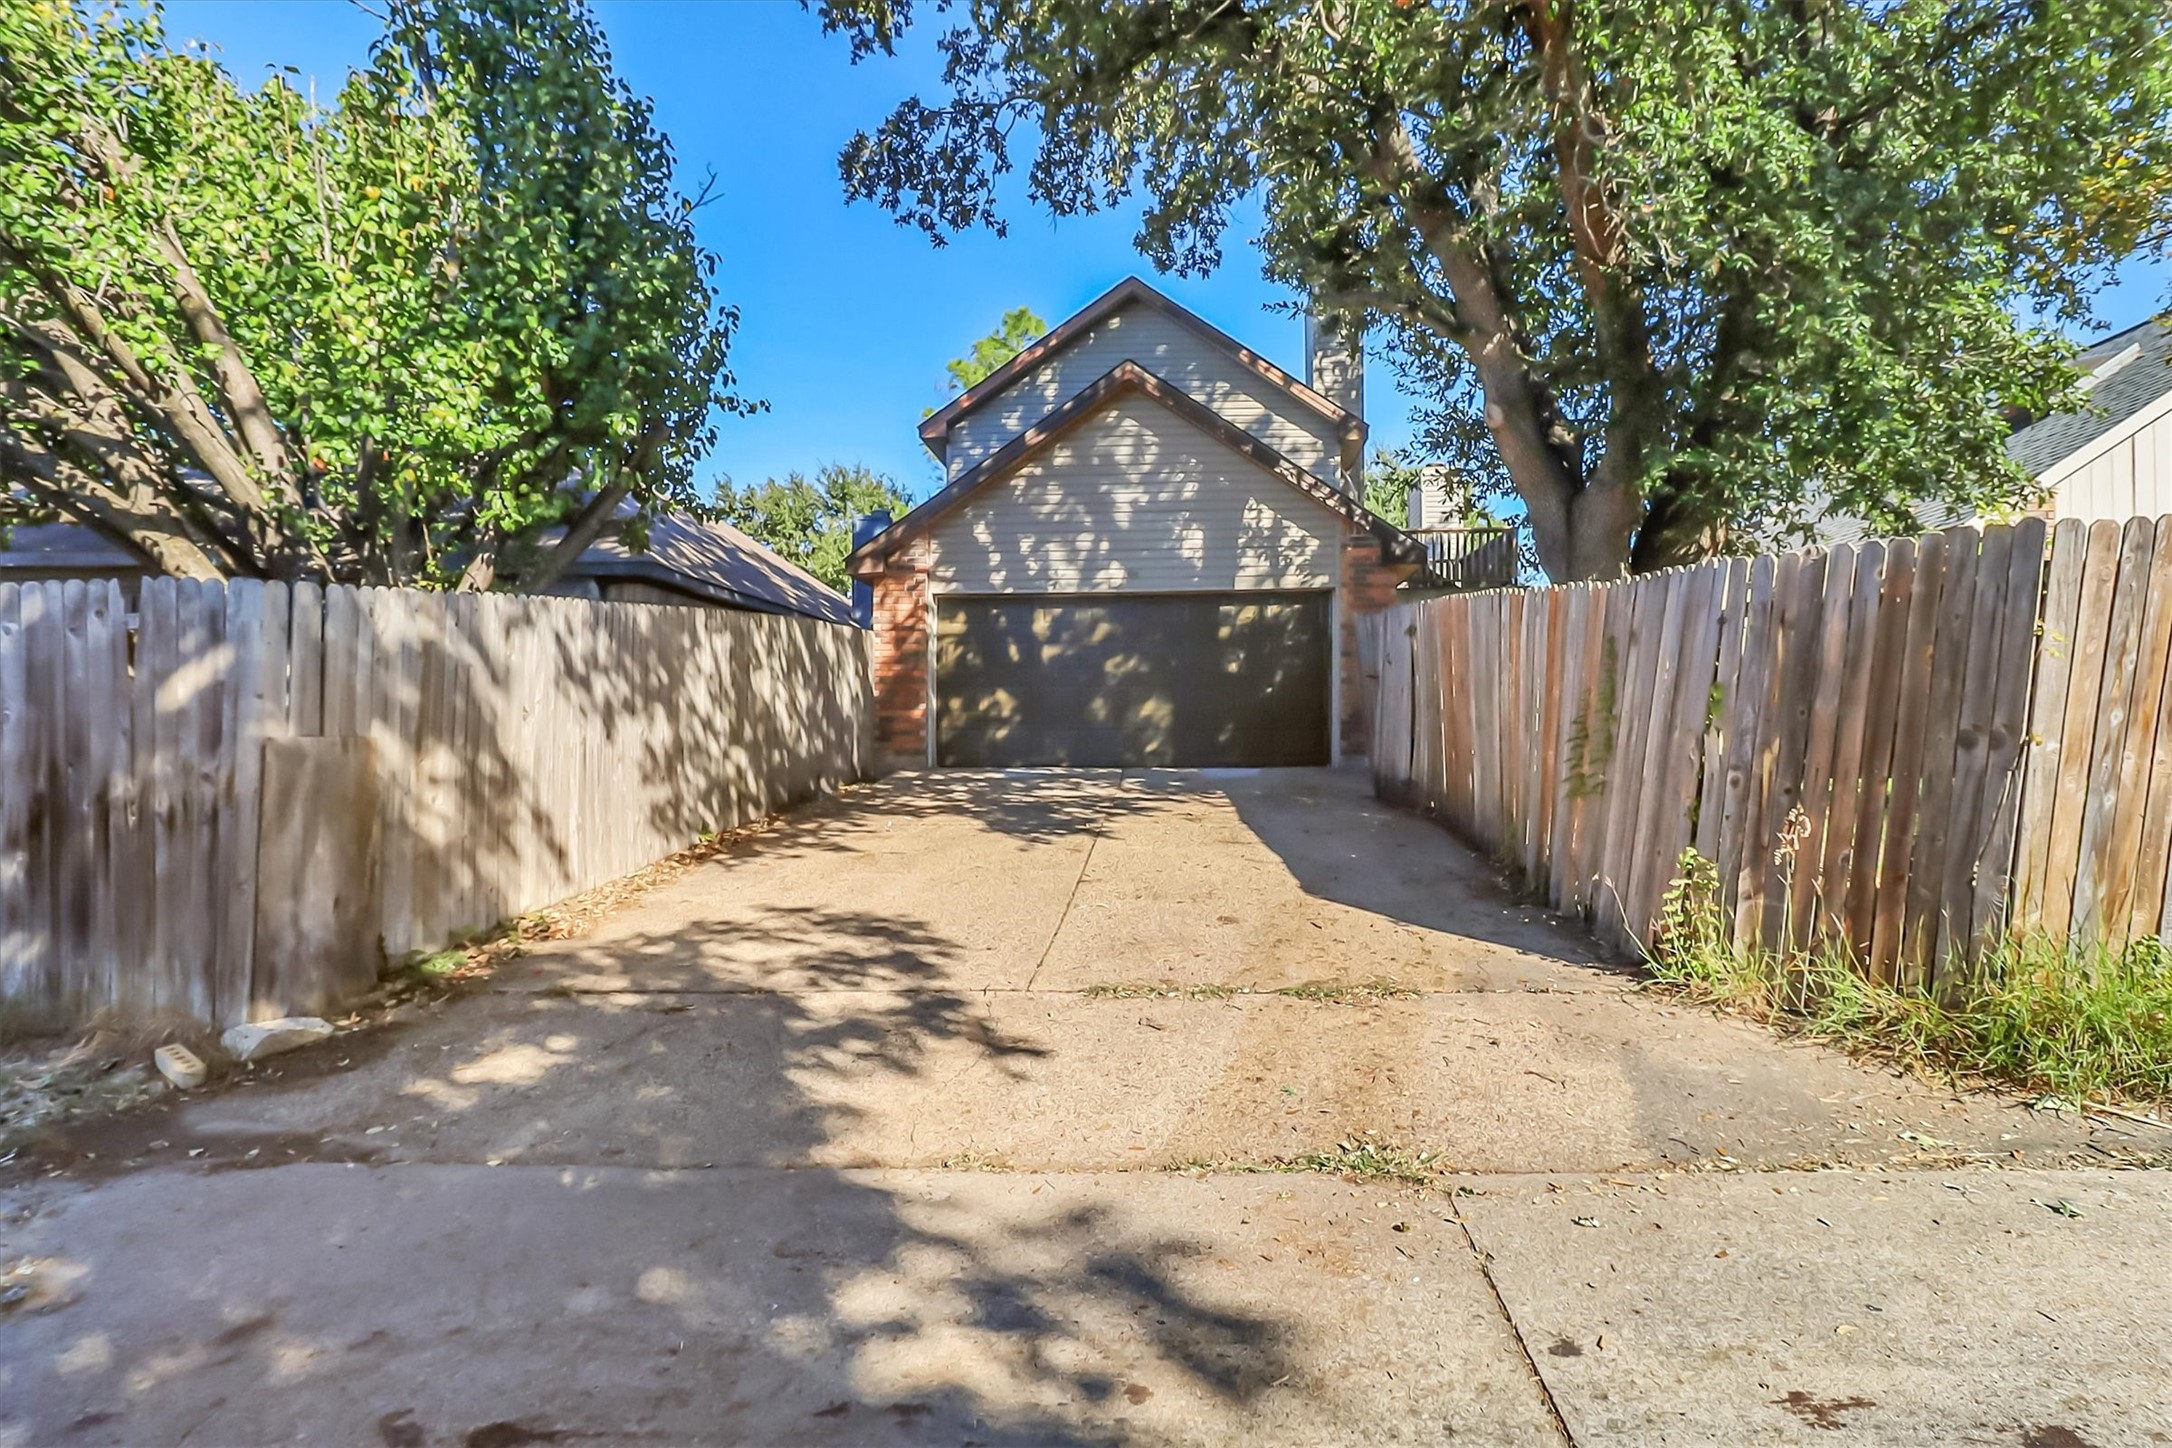
2434 Weatherby Drive
SEE ALL PHOTOS
2434 Weatherby Drive
For Sale

2434 Weatherby Drive

2434 Weatherby Drive, Mesquite, TX 75181

$240,000
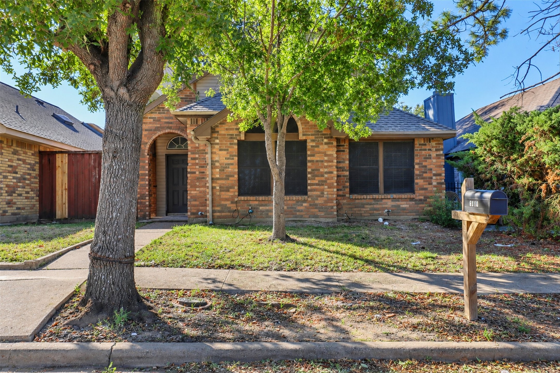
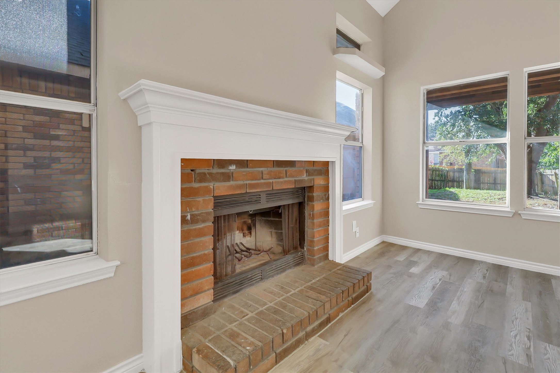
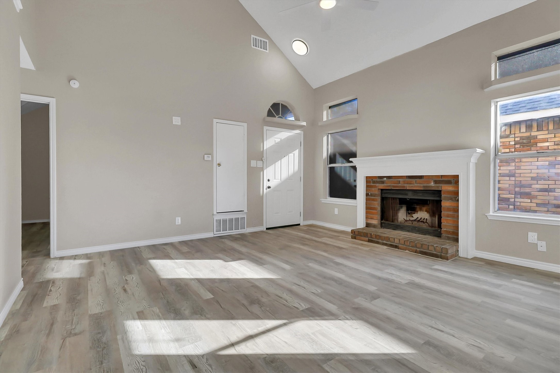
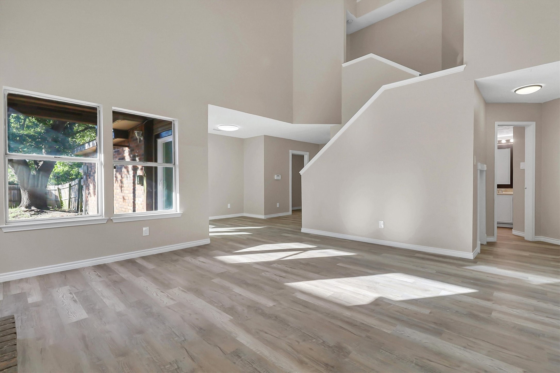
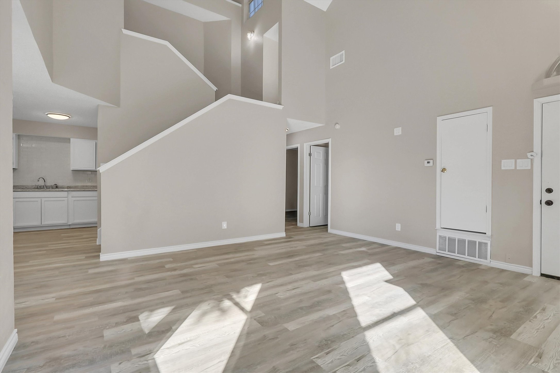
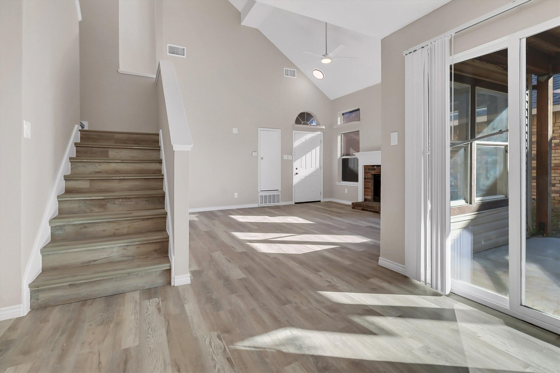
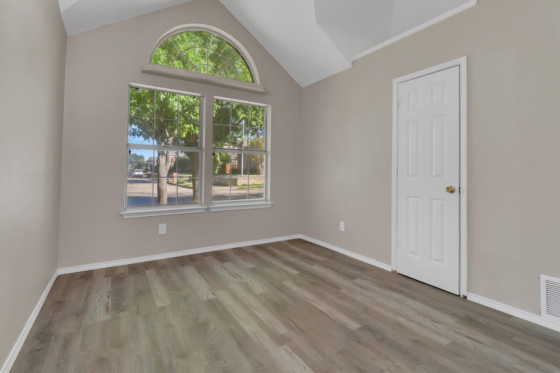
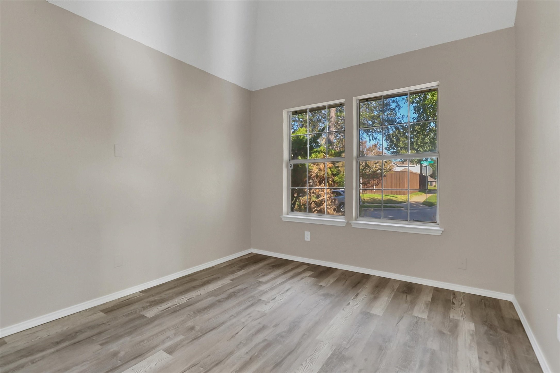
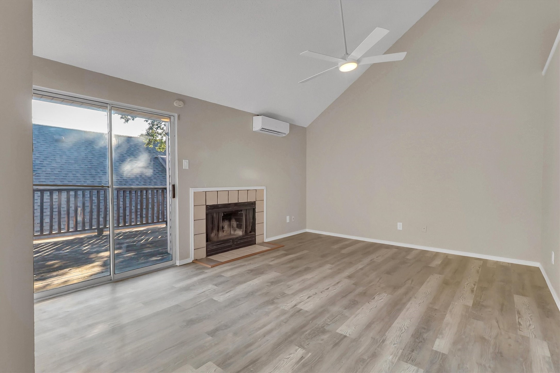
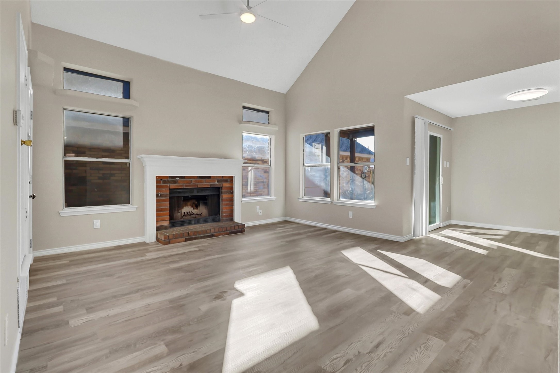
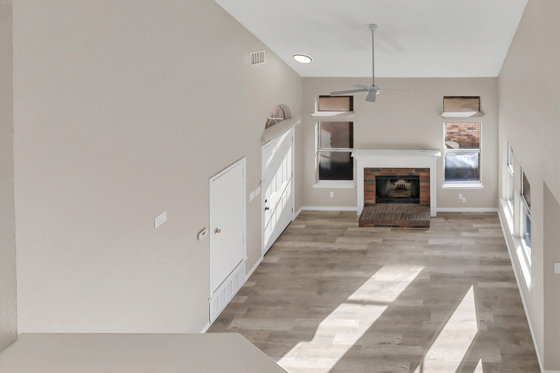
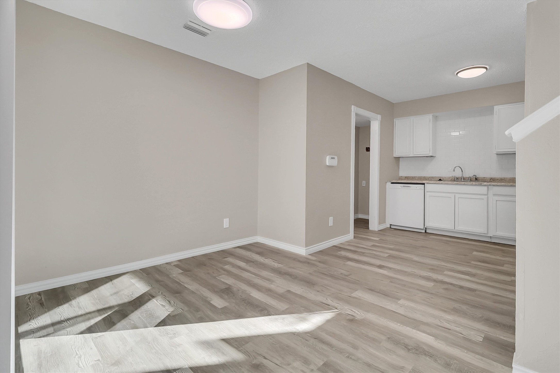
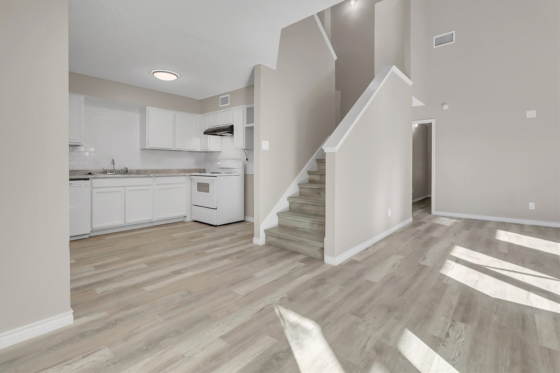
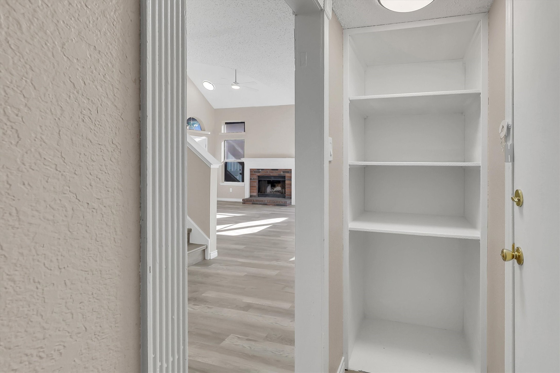
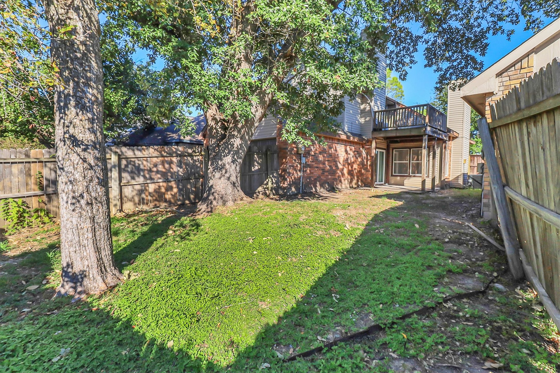
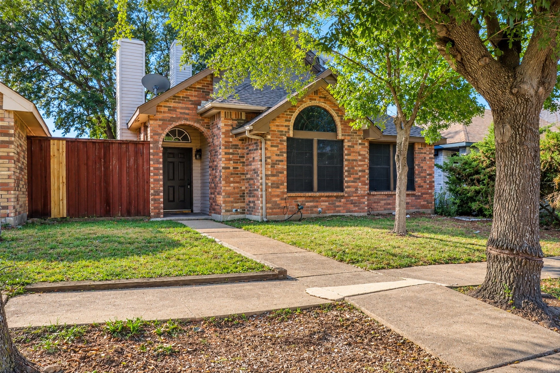
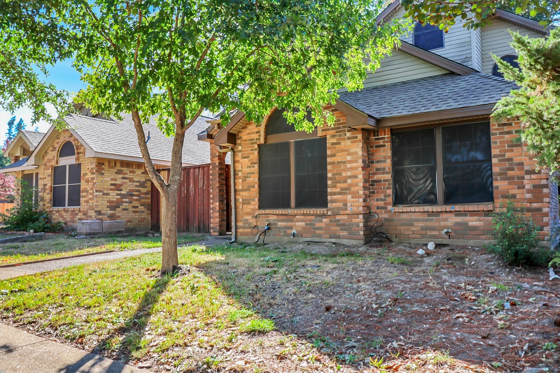
Vaulted ceilings, two fireplaces, and abundant natural light make this Mesquite home stand out. Located at 2434 Weatherby Drive, the home features an airy living room with a brick fireplace, tall windows, and wood-look flooring that continues throughout the photographed living spaces. Neutral finishes provide a versatile backdrop for your personal style.

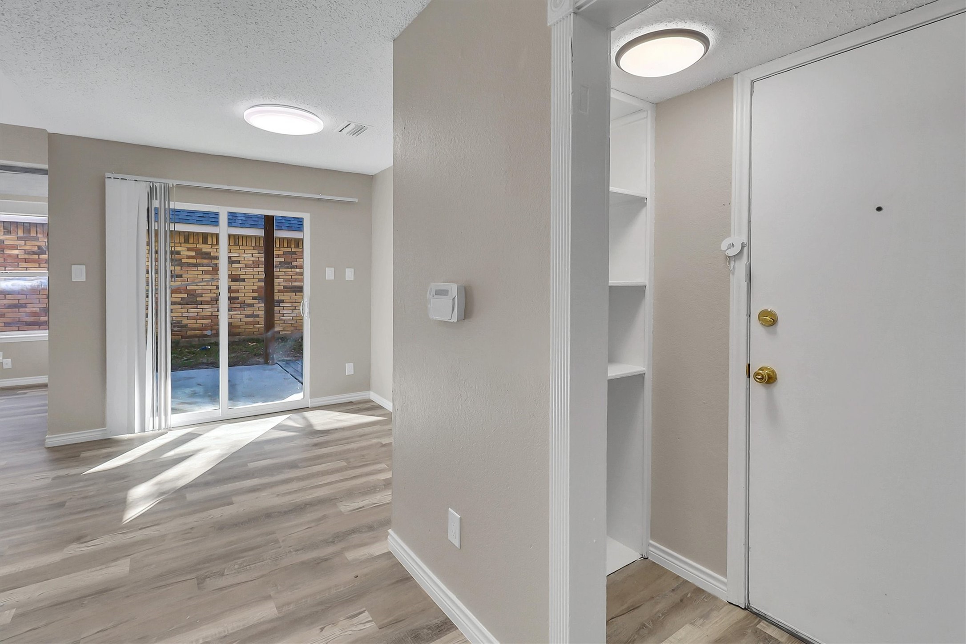
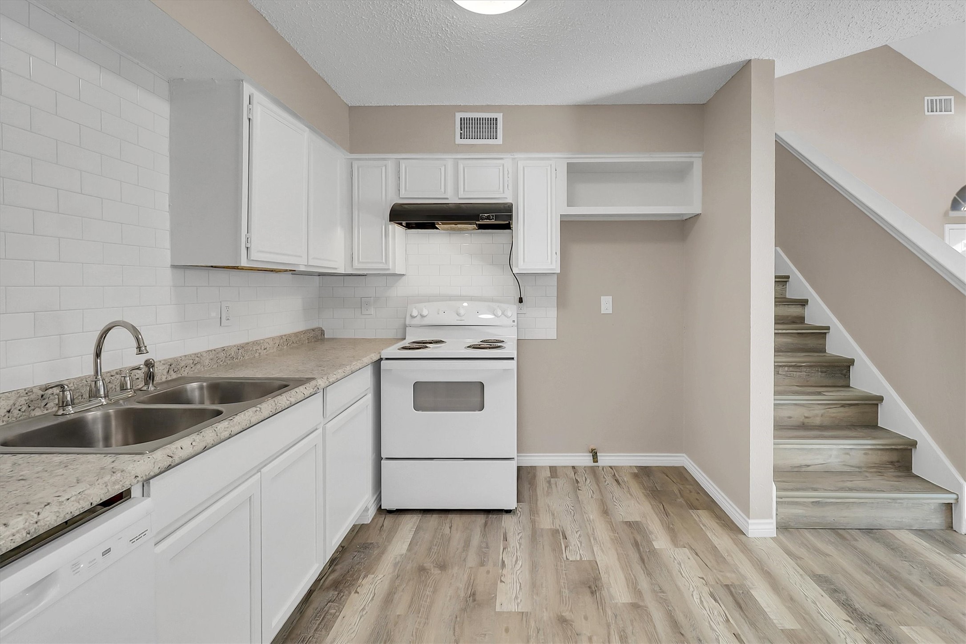
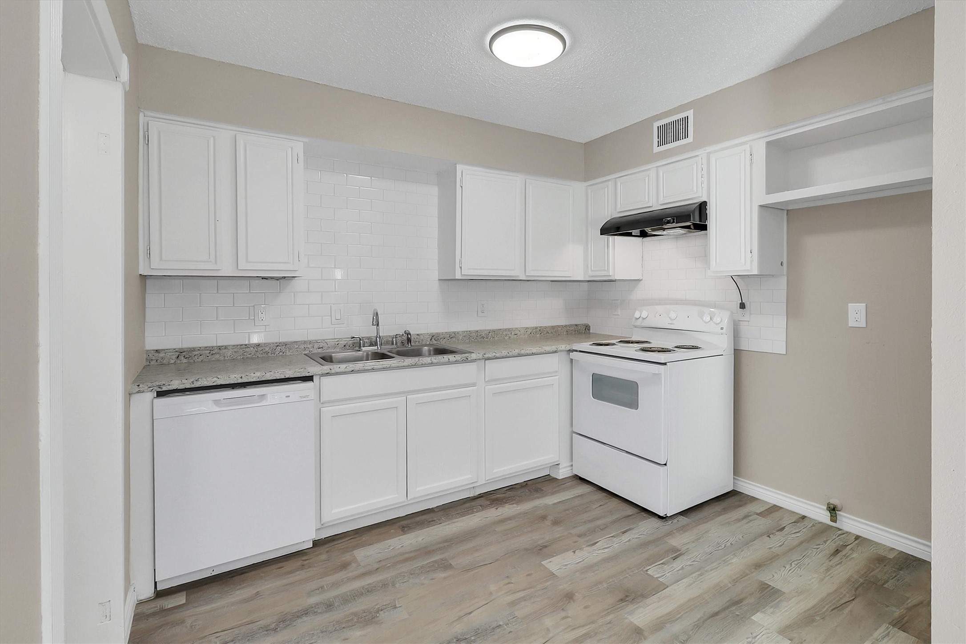
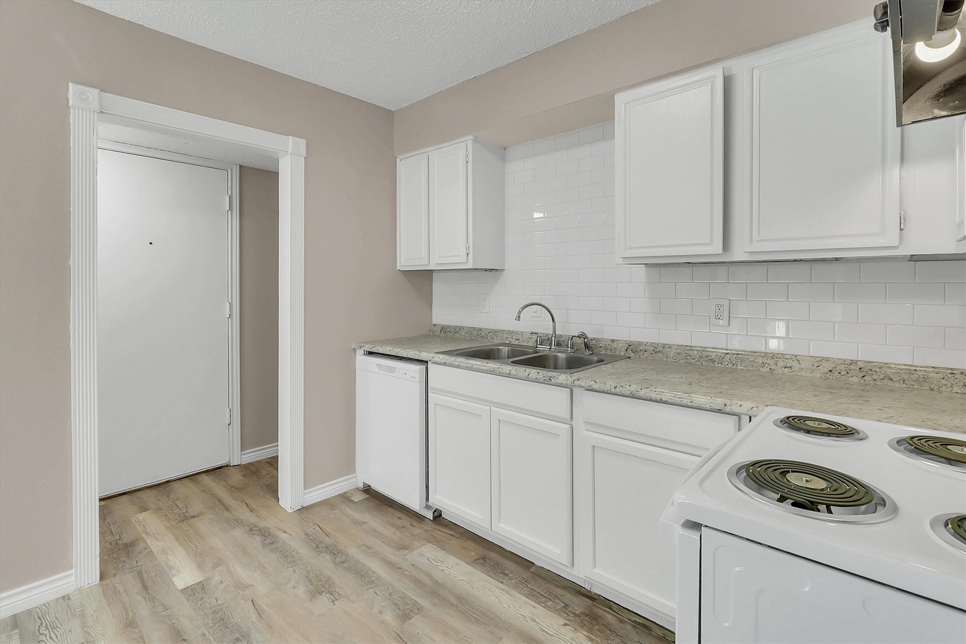
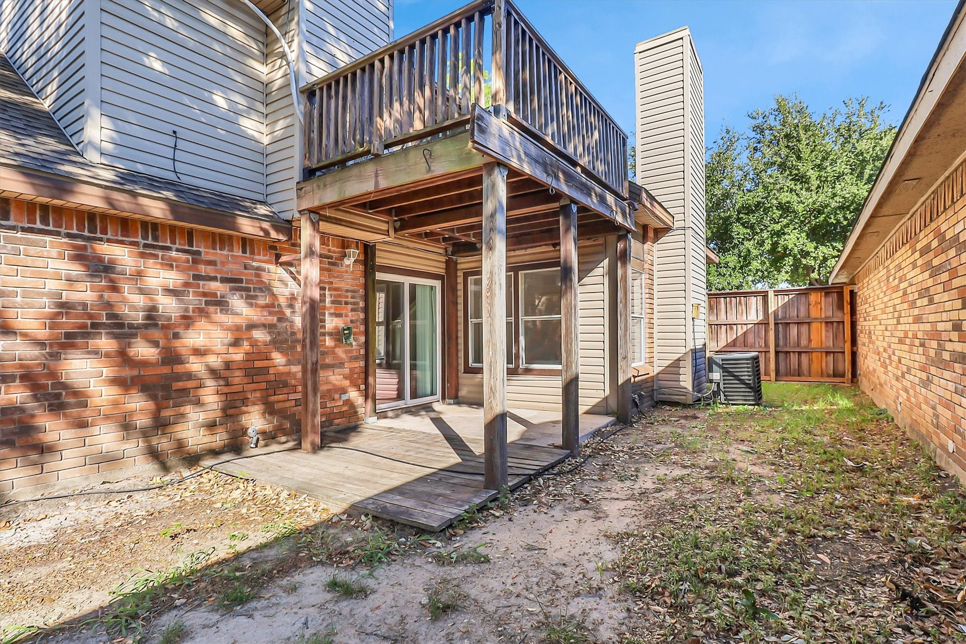
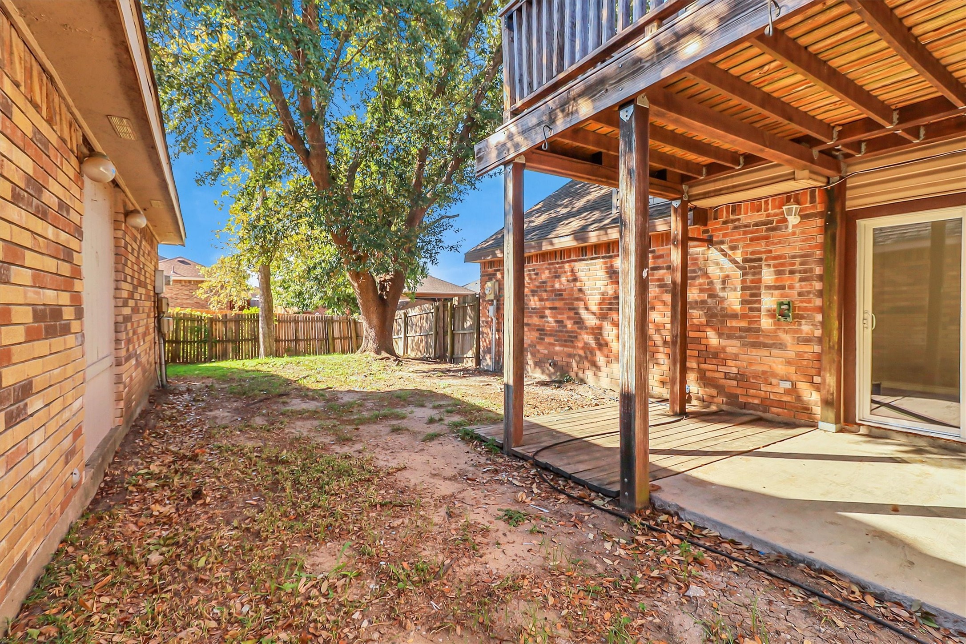
The kitchen offers white cabinetry, subway tile backsplash, generous counter space, and an adjacent dining area with sliding glass doors to the outdoor patio. The layout connects cooking, dining, and living spaces for comfortable everyday living and entertaining.

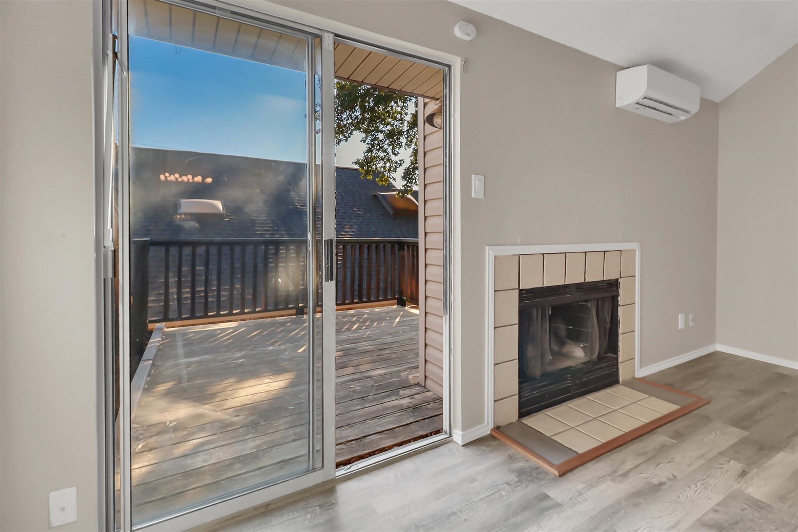
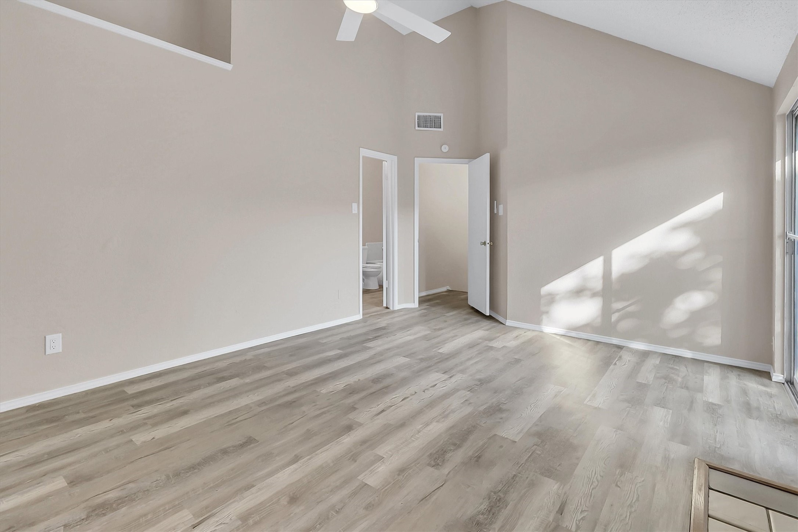
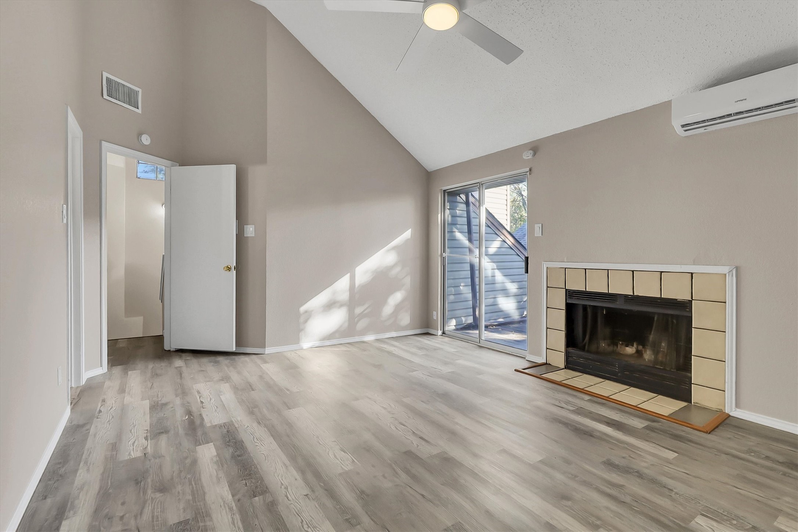
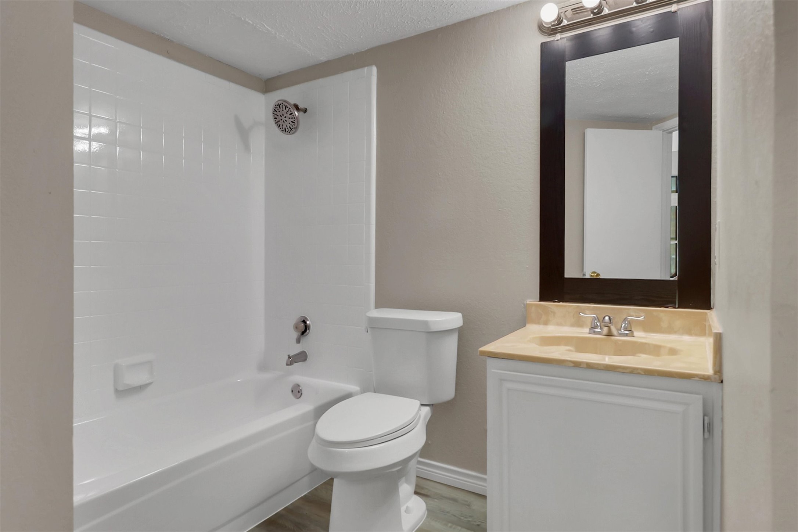
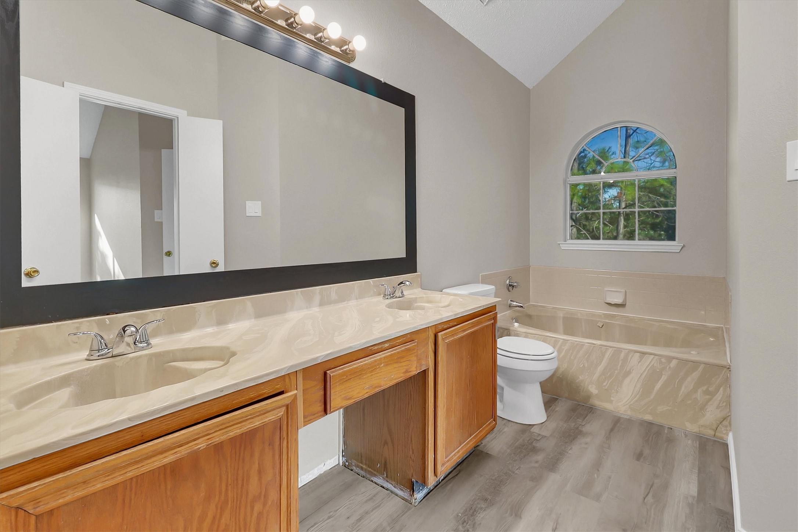
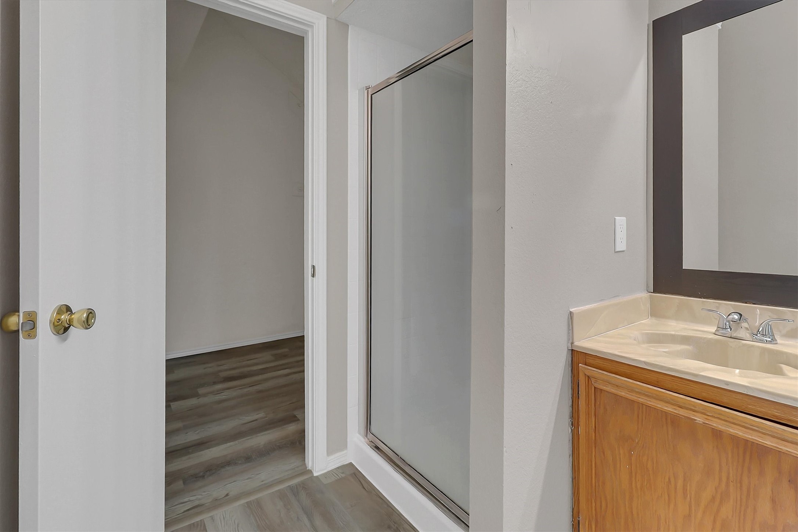
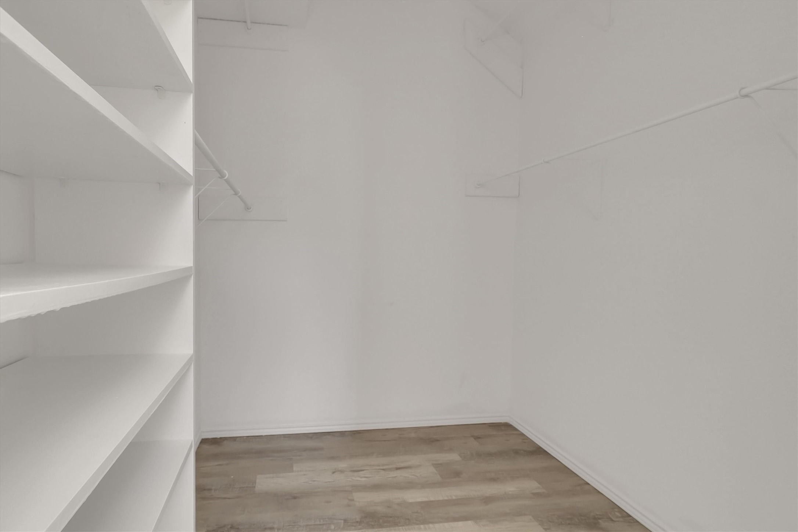
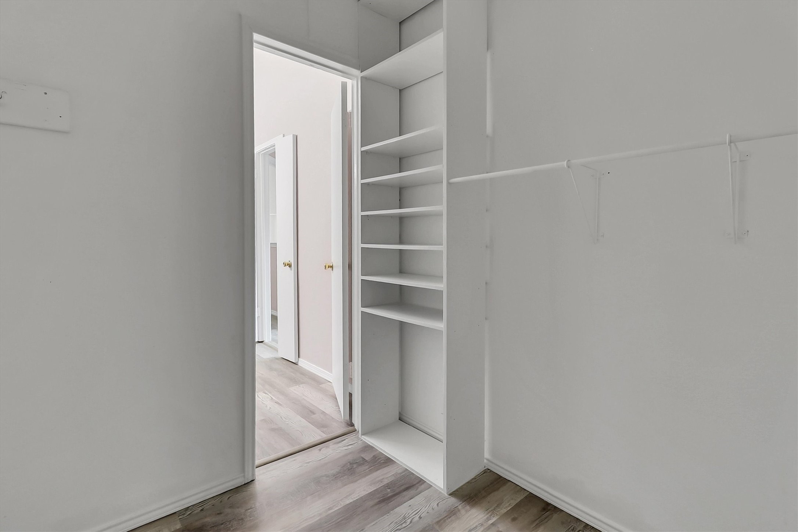
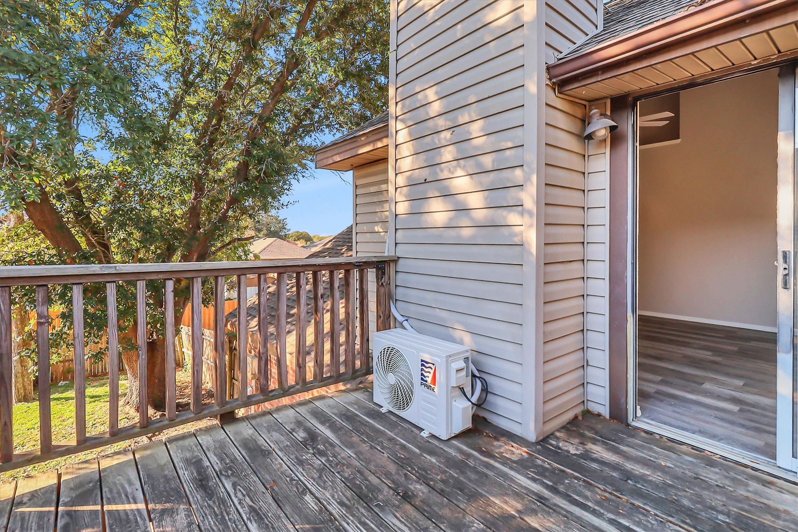
Upstairs, the spacious bedroom retreat features vaulted ceilings, a second fireplace, a ceiling fan, and sliding glass doors opening to an elevated outdoor deck. The adjoining bathroom includes a double-sink vanity, a soaking tub beneath an arched window, and a separate shower. Closet space and built-in shelving add practical storage.

Enjoy distinctive architectural details, inviting indoor spaces, and outdoor areas ready for your personal touch. Schedule your private showing of this Mesquite property today!

*Some photos are virtually staged to illustrate potential furniture placement and decor.*

3
beds

2
baths

1,441 Sq.Ft. LIVING AREA

4,007.52 Sq.Ft. lot

Chris Holmes-Hill

Chris Holmes-Hill

Features & Amenities

Interior

  • total bedrooms3
  • Total bathrooms2
  • full bathrooms2
  • Laundry room Electric Dryer Hookup, Laundry in Utility Room, In Hall, Stacked
  • Flooring Luxury Vinyl Plank
  • Fireplace Wood Burning
  • APPLIANCES Dishwasher, Electric Range, Electric Water Heater
  • other interior Features Decorative/Designer Lighting Fixtures, Granite Counters, High Speed Internet, Open Floorplan, Vaulted Ceiling(s), Walk-In Closet(s)

Area & Lot

  • Status For Sale
  • Living Area1,441 Sq.Ft.
  • Lot Area4,007.52 Sq.Ft.
  • MLS® ID21418611
  • TypeResidential
  • YEAR BUILT1987
  • NeighborhoodDallas
  • Architecture StylesDetached
  • Elementary SchoolSmith
  • Middle SchoolBerry
  • High SchoolHorn
  • School DistrictMesquite ISD

Exterior

  • STORIES2
  • Garage Space2.0
  • water SourcePublic
  • utilitiesCable Available, Sewer Available, Water Available
  • PoolNone
  • roofComposition
  • parkingGarage, Garage Door Opener
  • sewerPublic Sewer
  • SubstructureSlab

Financial

  • Sales Price$240,000
  • Real Estate Tax $5,954/yr
View Virtual Tour
image

Schedule a Showing

I would love to show you my beautiful property. Please select your preferred date and time below. I will be in touch shortly to confirm your appointment.

Schedule a Showing

I would love to show you my beautiful property. Please select your preferred date and time below. I will be in touch shortly to confirm your appointment.

Thank you for your interest in 2434 Weatherby Drive, Mesquite, TX 75181. We are reviewing your request and will be in touch shortly!

Mortgage Calculator

Estimate your monthly mortgage payment, including the principal and interest, property taxes, and HOA. Adjust the values to generate a more accurate rate.

All estimates are provided for informational purposes only. Actual amounts may vary.
$0,000 Your Payment 20 15 65
$0,000 Your Payment

Dallas

Explore

Experience Seamless Buying & Selling

Whether you're purchasing your dream home or selling for top value, I provide expert guidance and a stress-free experience. With personalized service and market expertise, I’ll handle the details so you can focus on what matters most. Let’s make your next move seamless and successful!

Follow Me on Instagram