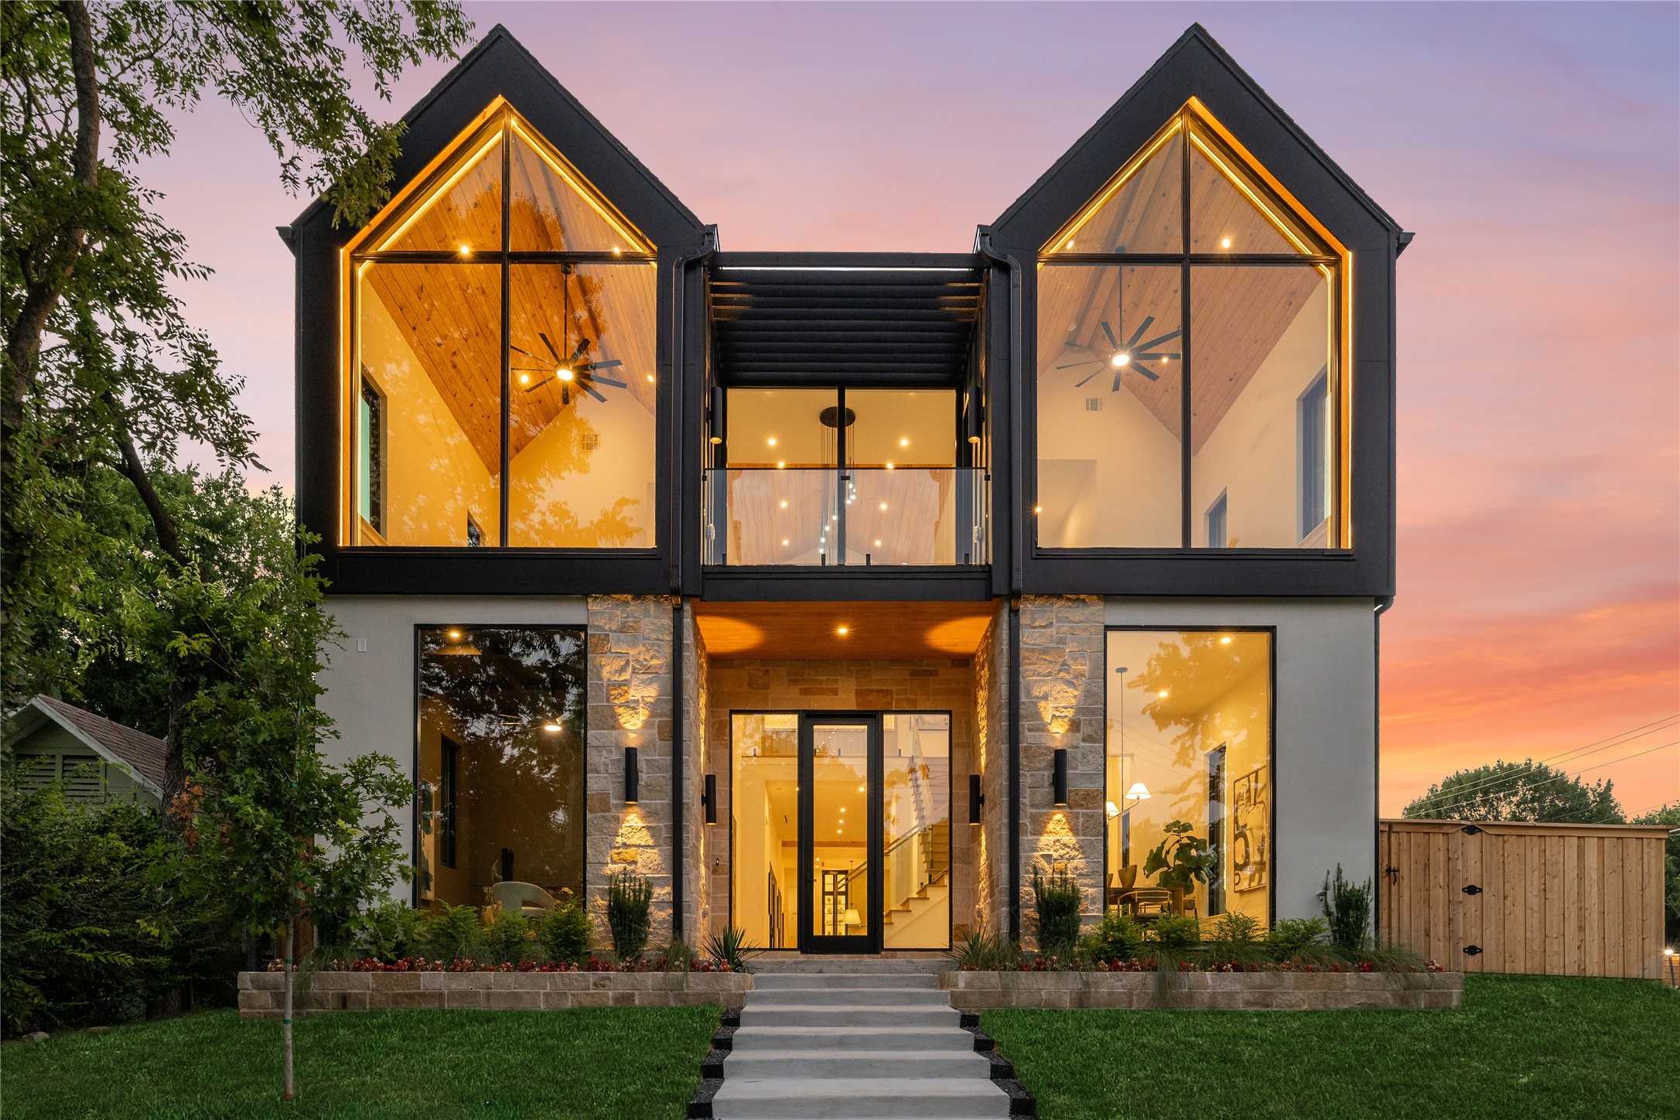
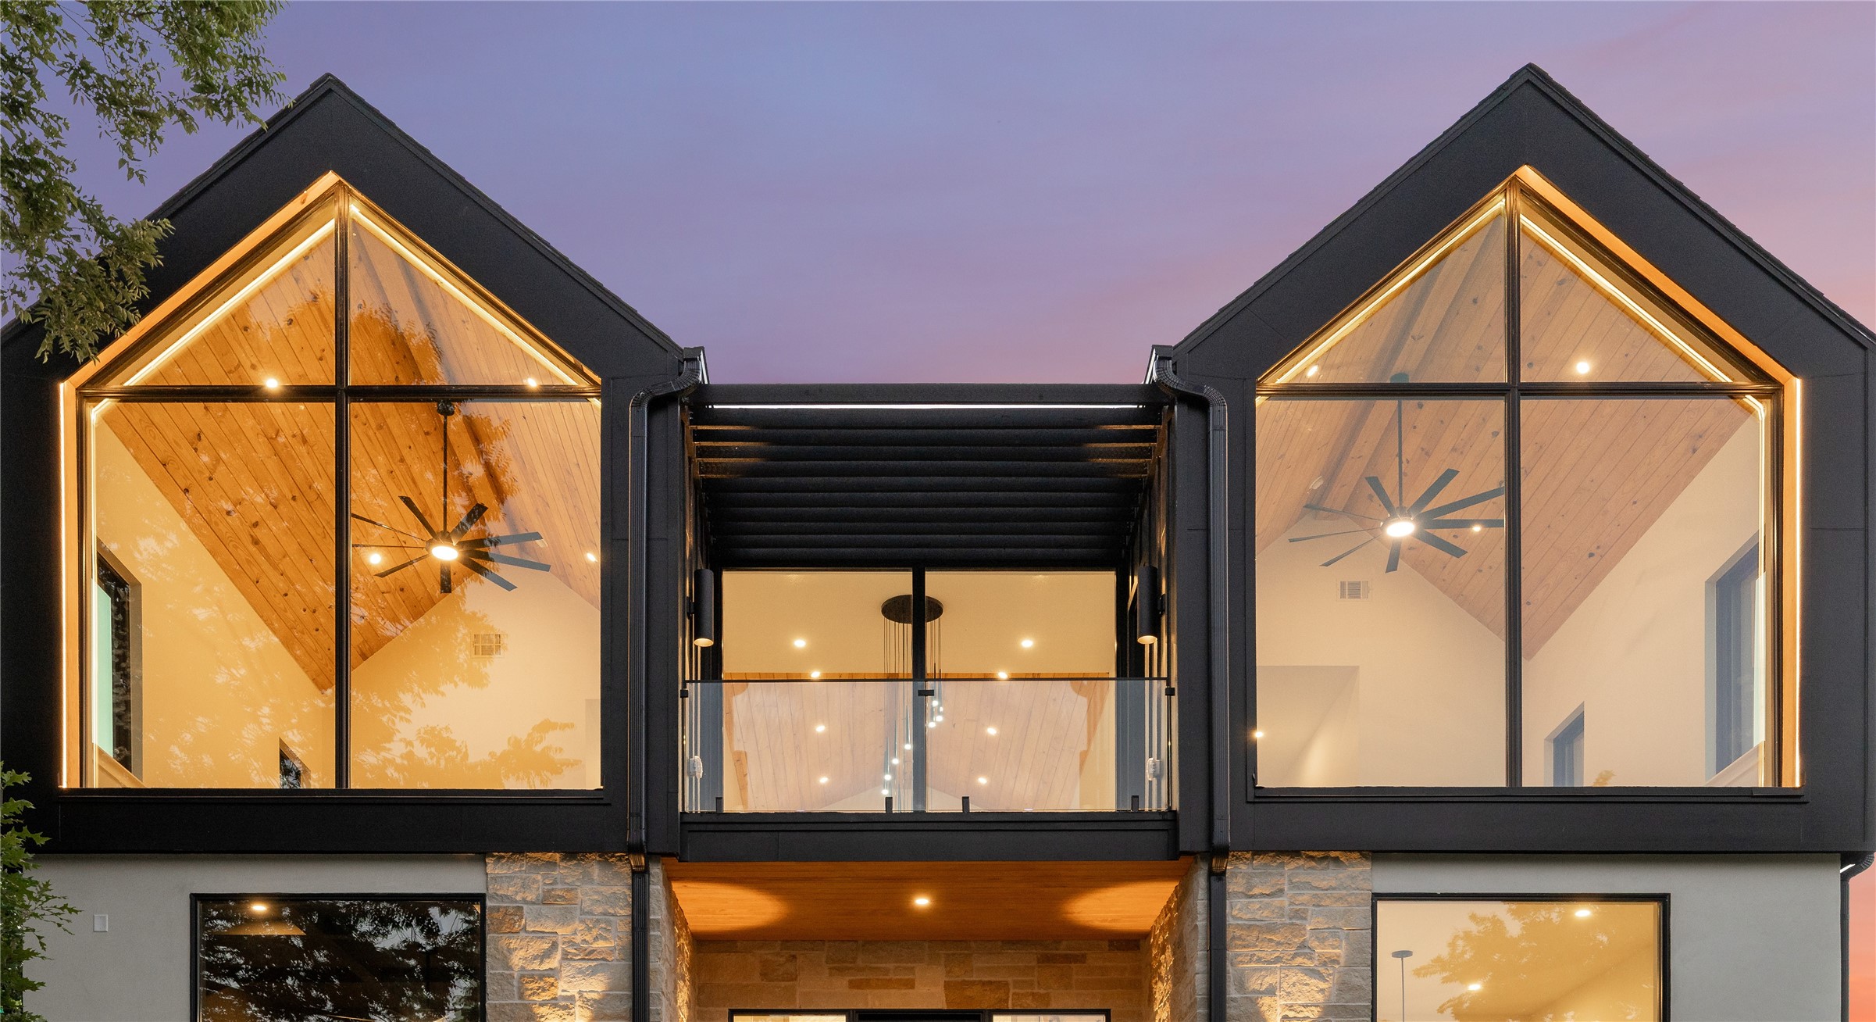
Modern two-story home with paired glass gables and warm lighting at dusk.
9035 San Benito Way
9035 San Benito Way
9035 San Benito Way
9035 San Benito Way
9035 San Benito Way
9035 San Benito Way
9035 San Benito Way
9035 San Benito Way
9035 San Benito Way
9035 San Benito Way
9035 San Benito Way
9035 San Benito Way
9035 San Benito Way
9035 San Benito Way
9035 San Benito Way
9035 San Benito Way
9035 San Benito Way
9035 San Benito Way
9035 San Benito Way
9035 San Benito Way
9035 San Benito Way
9035 San Benito Way
9035 San Benito Way
9035 San Benito Way
9035 San Benito Way
9035 San Benito Way
9035 San Benito Way
9035 San Benito Way
9035 San Benito Way
9035 San Benito Way
9035 San Benito Way
9035 San Benito Way
9035 San Benito Way
9035 San Benito Way
9035 San Benito Way
9035 San Benito Way
9035 San Benito Way
9035 San Benito Way
9035 San Benito Way
SEE ALL PHOTOS
Modern two-story home with paired glass gables and warm lighting at dusk.
9035 San Benito Way
9035 San Benito Way
9035 San Benito Way
9035 San Benito Way
9035 San Benito Way
9035 San Benito Way
9035 San Benito Way
9035 San Benito Way
9035 San Benito Way
9035 San Benito Way
9035 San Benito Way
9035 San Benito Way
9035 San Benito Way
9035 San Benito Way
9035 San Benito Way
9035 San Benito Way
9035 San Benito Way
9035 San Benito Way
9035 San Benito Way
9035 San Benito Way
9035 San Benito Way
9035 San Benito Way
9035 San Benito Way
9035 San Benito Way
9035 San Benito Way
9035 San Benito Way
9035 San Benito Way
9035 San Benito Way
9035 San Benito Way
9035 San Benito Way
9035 San Benito Way
9035 San Benito Way
9035 San Benito Way
9035 San Benito Way
9035 San Benito Way
9035 San Benito Way
9035 San Benito Way
9035 San Benito Way
9035 San Benito Way
Sold

9035 San Benito Way

9035 San Benito Way, Dallas, TX 75218

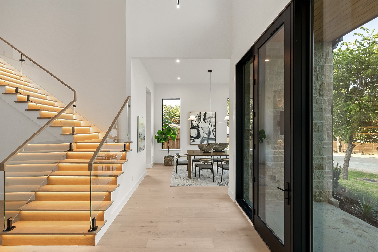
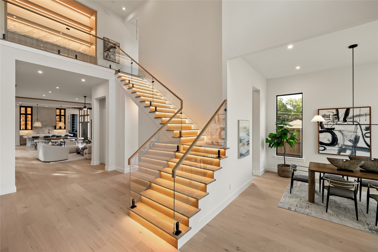
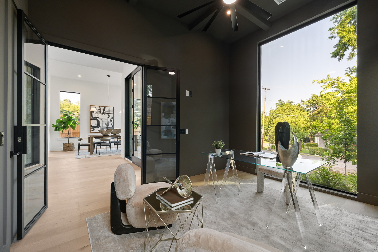
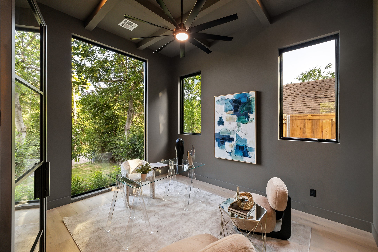
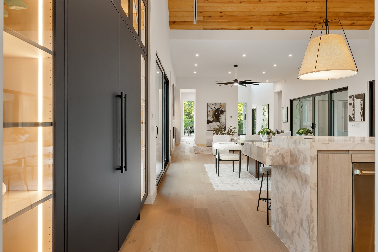
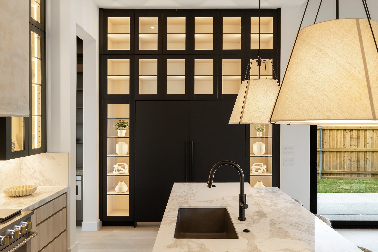
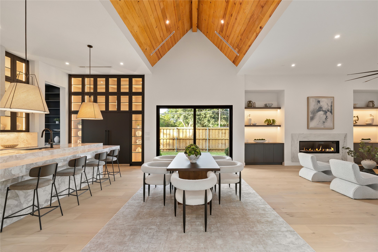
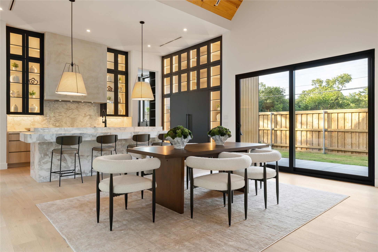
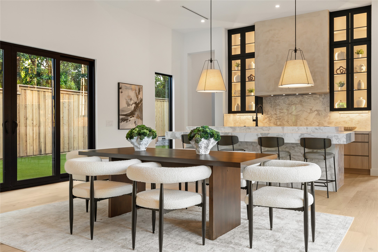
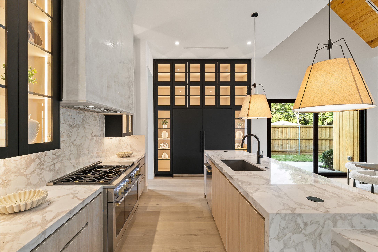
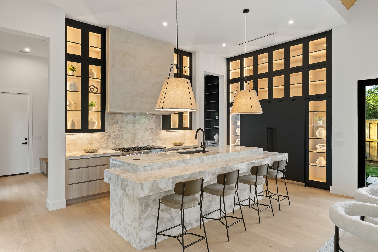
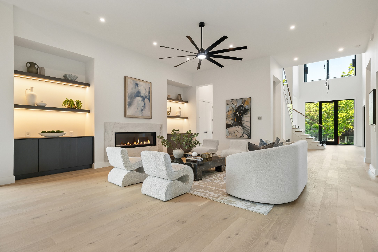
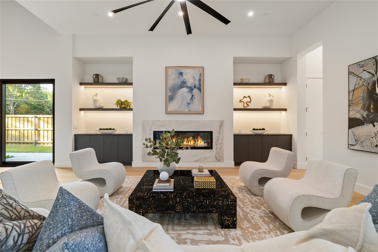
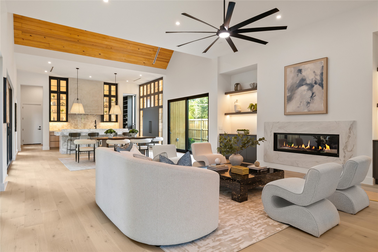
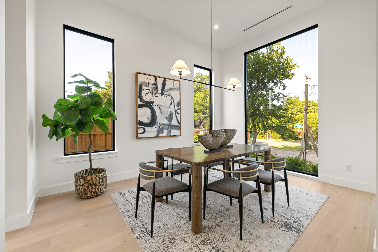
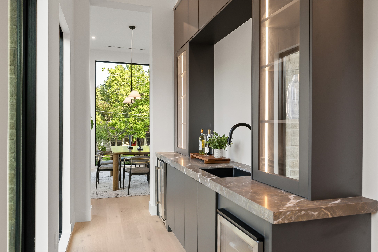
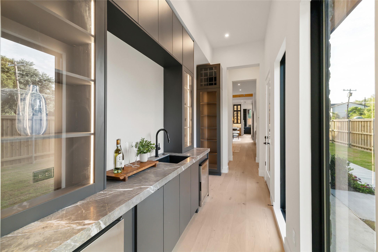
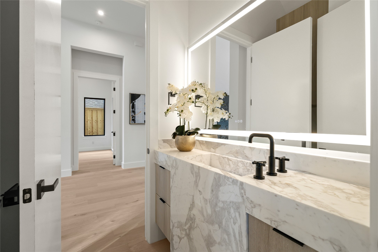
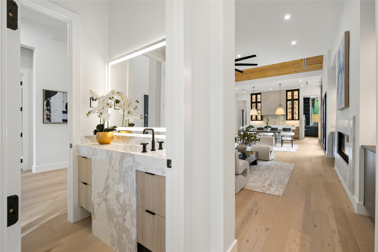
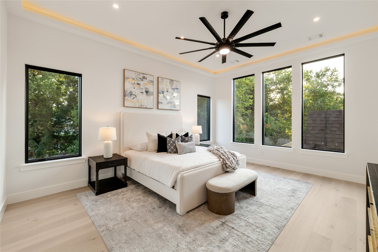
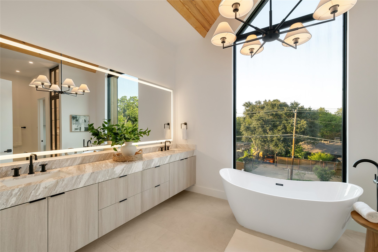
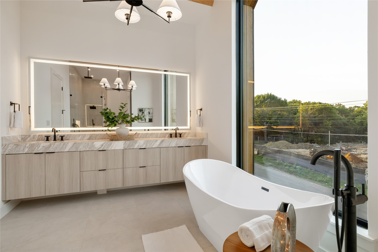
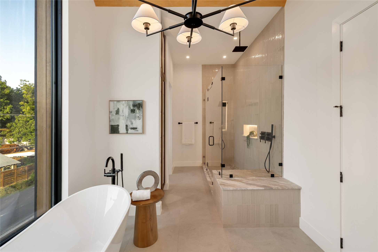
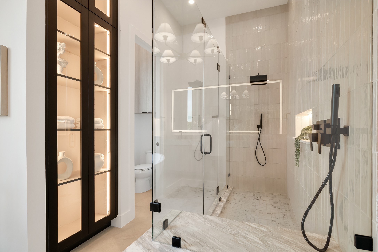
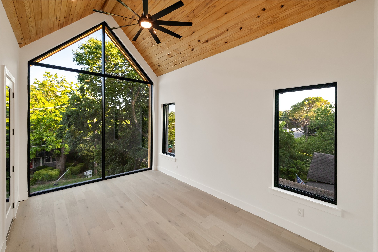
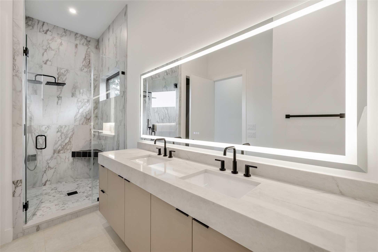
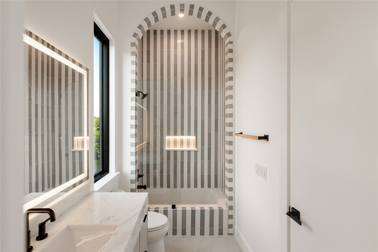
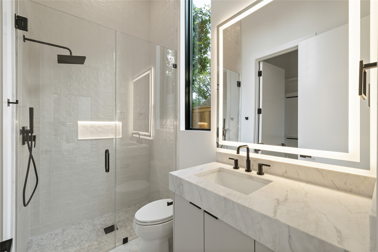
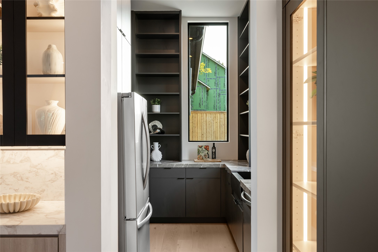
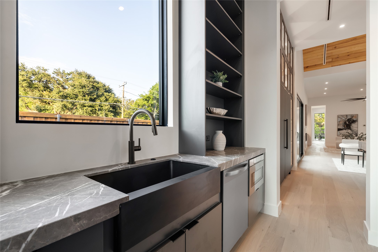
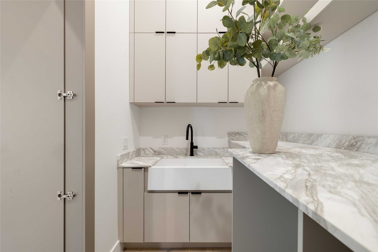
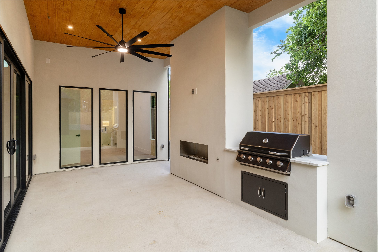
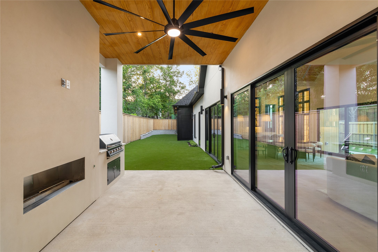
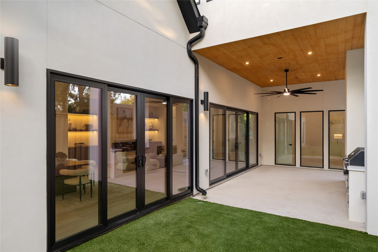
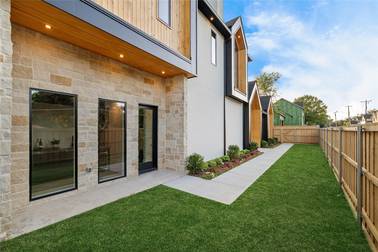
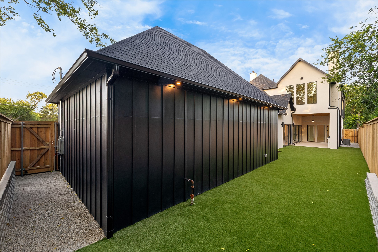
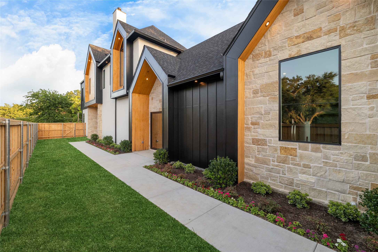
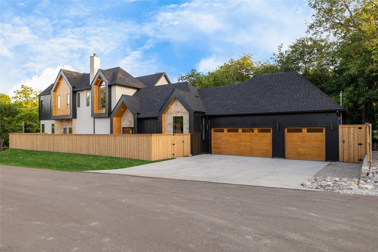
Introducing a truly one of a kind masterpiece by C&W Custom Homes, nestled in the heart of coveted Little Forest Hills! Now complete & ready for its new owners, this exclusive offering was crafted for the sophisticated buyer who values uncompromising quality & grand scale. Designed by CC & Co, this home feels meticulously thought out from the very first impression! Perfectly positioned on a rare corner lot, this beautiful residence welcomes you with a breathtaking entry, soaring cathedral ceilings & an abundance of natural light that pours beautifully throughout every room. Rich hardwood flooring, exquisitely curated marble & tile selections & statement designer lighting deliver a refined, high end finish to every space found in only the most distinguished homes. Opening seamlessly to the main living areas for an effortless flow made for elevated entertaining, the chef's kitchen is designed to impress with a show stopping marble island & top of the line Monogram appliances. Privately tucked away on the second level, the primary suite is a sanctuary featuring dual sinks, a separate spa inspired bath & oversized shower with luxurious body sprays & a custom walk in closet that elevates the everyday into something exceptional. Every generously sized bedroom comes complete with its own ensuite bath, offering exceptional flexibility for guests or multigenerational living. Step outside to discover a charming front balcony & an inviting covered back patio complete with outdoor gas grill & beautiful exterior lighting, all set against a fully landscaped yard with low maintenance artificial turf in the backyard for easy living & year round enjoyment! Move in ready now, this is the kind of rare, one of a kind opportunity that simply will not come again. Homes of this caliber, with this level of finish, functionality & lot size are nearly impossible to find, & the chance to own this exclusive residence today instead of waiting through construction is an advantage all its own!

4
beds

5
baths

4,300 Sq.Ft. LIVING AREA

9,583.2 Sq.Ft. lot

Chris Holmes-Hill

Chris Holmes-Hill

Features & Amenities

Interior

  • total bedrooms4
  • Total bathrooms5
  • full bathrooms4
  • half bathroom1
  • Flooring Hardwood, Wood
  • Fireplace Family Room, Gas, Living Room, Outside, Ventless, Insert
  • APPLIANCES Built-In Refrigerator, Dishwasher, Electric Range, Electric Water Heater, Microwave, Wine Cooler
  • other interior Features Wet Bar, Built-in Features, Chandelier, Cathedral Ceiling(s), Decorative/Designer Lighting Fixtures, Eat-in Kitchen, High Speed Internet, Kitchen Island, Open Floorplan, Pantry, Paneling/Wainscoting, Vaulted Ceiling(s), Wired for Data, Walk-In Closet(s), Wired for Sound

Area & Lot

  • Status Sold
  • Date Sold September 15, 2026
  • Living Area4,300 Sq.Ft.
  • Lot Area9,583.2 Sq.Ft.
  • MLS® ID21315055
  • TypeResidential
  • YEAR BUILT2026
  • NeighborhoodDallas
  • Architecture StylesContemporary/Modern, Detached
  • Elementary SchoolSanger
  • Middle SchoolGaston
  • High SchoolAdams
  • School DistrictDallas ISD

Exterior

  • STORIES2
  • Garage Space3.0
  • water SourcePublic
  • utilitiesElectricity Connected, Natural Gas Available, Sewer Available, Separate Meters, Water Available
  • PoolNone, Outdoor Pool, Private
  • roofShingle
  • lot featuresCorner Lot, Landscaped, Sprinkler System
  • parkingConcrete, Door-Multi, Driveway, Garage, Garage Door Opener, Kitchen Level, Lighted, Oversized, Garage Faces Side
  • HEAT TYPECentral, Electric, Fireplace(s)
  • AIR CONDITIONINGCentral Air, Ceiling Fan(s), ENERGY STAR Qualified Equipment
  • sewerPublic Sewer
  • SubstructurePillar/Post/Pier, Slab
  • Disability FeaturesAccessible Kitchen
  • security FeaturesPrewired, Carbon Monoxide Detector(s), Smoke Detector(s)
  • other exterior FeaturesBarbecue, Gas Grill, Lighting, Outdoor Grill, Private Yard, Rain Gutters
View Virtual Tour

Dallas

Explore

Experience Seamless Buying & Selling

Whether you're purchasing your dream home or selling for top value, I provide expert guidance and a stress-free experience. With personalized service and market expertise, I’ll handle the details so you can focus on what matters most. Let’s make your next move seamless and successful!

Follow Me on Instagram